//New Murabba//
Riyadh - KSA
Masterplan & Mixed-Use Destination Development

- Client
- Designer 1
- Consultants
- Operator
- Project Type
- Project Location
- Project Launch
- Project Value
:: New Murabba
:: Atkins
:: AECOM, Jacobs
:: New Murabba
:: Mixed Use Development
:: New Murabba
:: $50 billion
- Masterplan Area
- New Terminal
- Programme Phase 1
- Programme Phase 2
- Project Features
- Stages Worked
- Personal Role
- Time Worked
:: 19km²
:: 25m² total floor area
:: New Murabba Masterplan
:: The Mukaab & Circular Park Masterplan
:: 400m³ Mukaab
:: Pre-Concept - Concept
:: Director Design & Development
:: 2025 - Ongoing
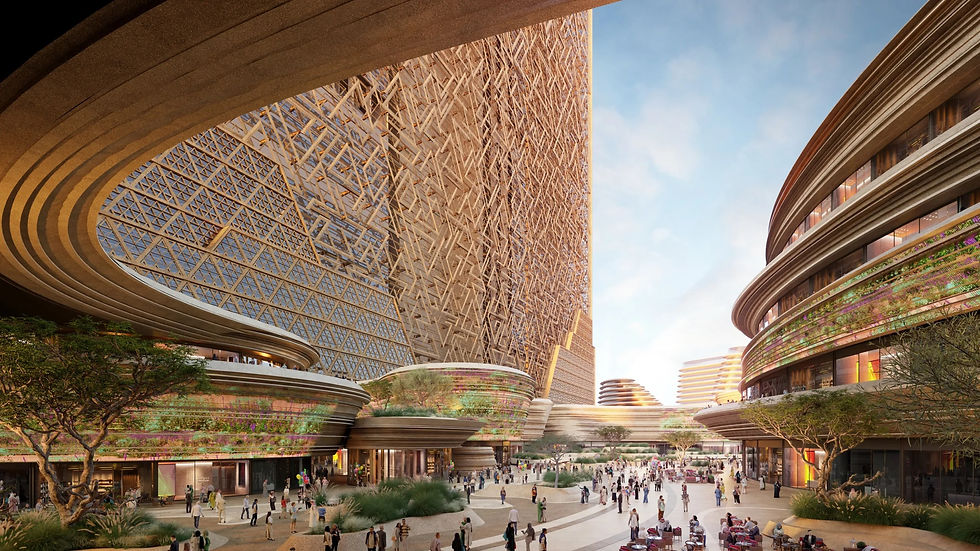
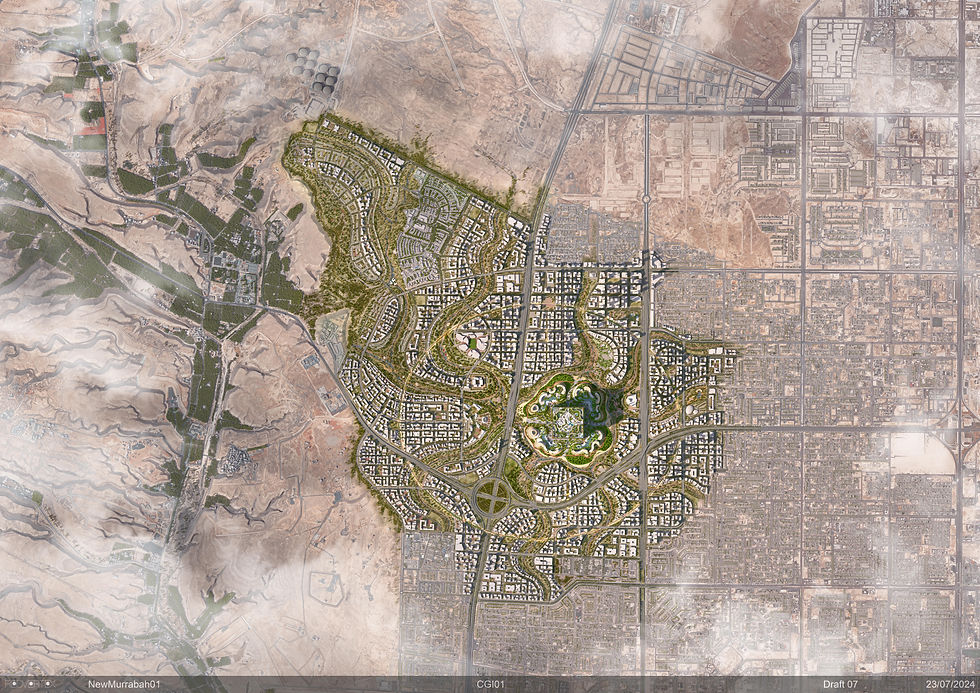
New Murabba aims to create a walkable new downtown across 19 km² of north-west Riyadh. The masterplan proposes over 25 million m² of floor area, including 104,000 homes and 9,000 hotel rooms. At its centre, the 400-metre Mukaab is envisioned as an immersive destination for hospitality, culture and retail. Led by the Public Investment Fund’s New Murabba Development Company, the district has an estimated US$50 billion cost and a reported phased completion target of 2040. AtkinsRéalis, Turner Arabia and AECOM–Jacobs have major design or management roles.